Auchterarder · PH3 · Perth & Kinross
Kitchen Fitter
in Auchterarder
Bespoke kitchen design, supply and full installation for Auchterarder homes. Free in-home consultation and itemised fixed-price quote.
Recent Kitchens
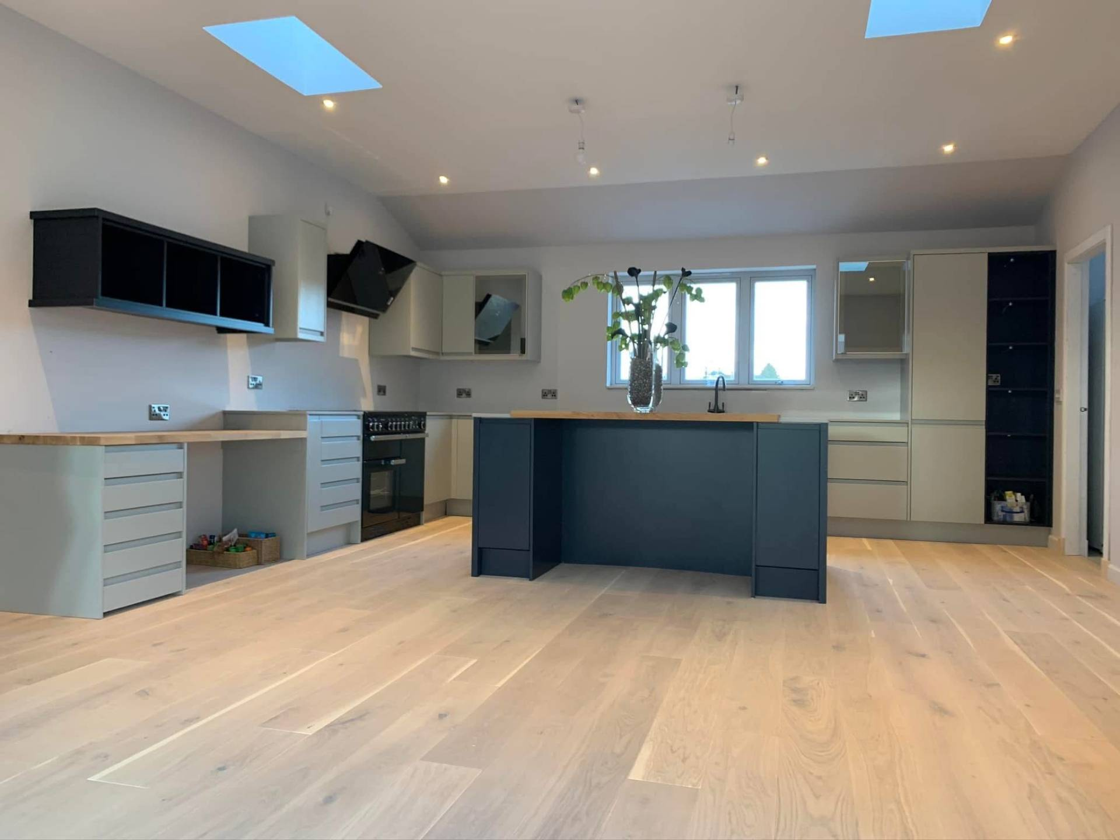
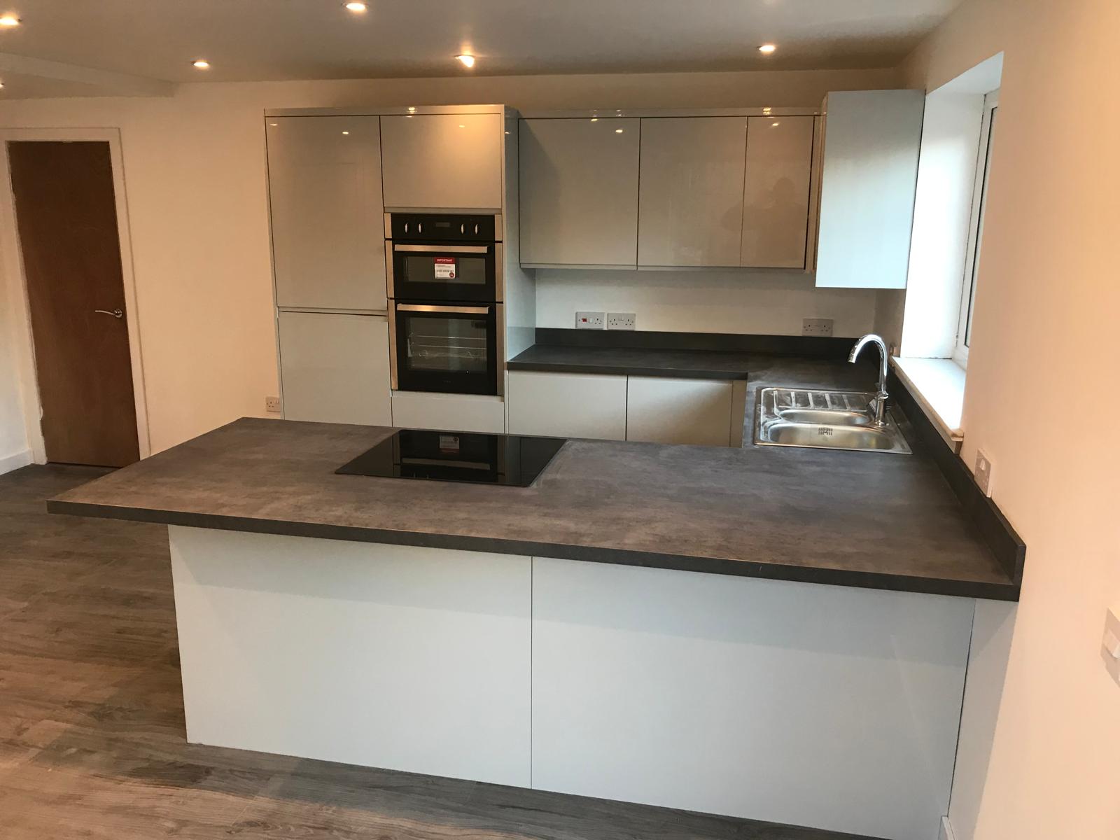
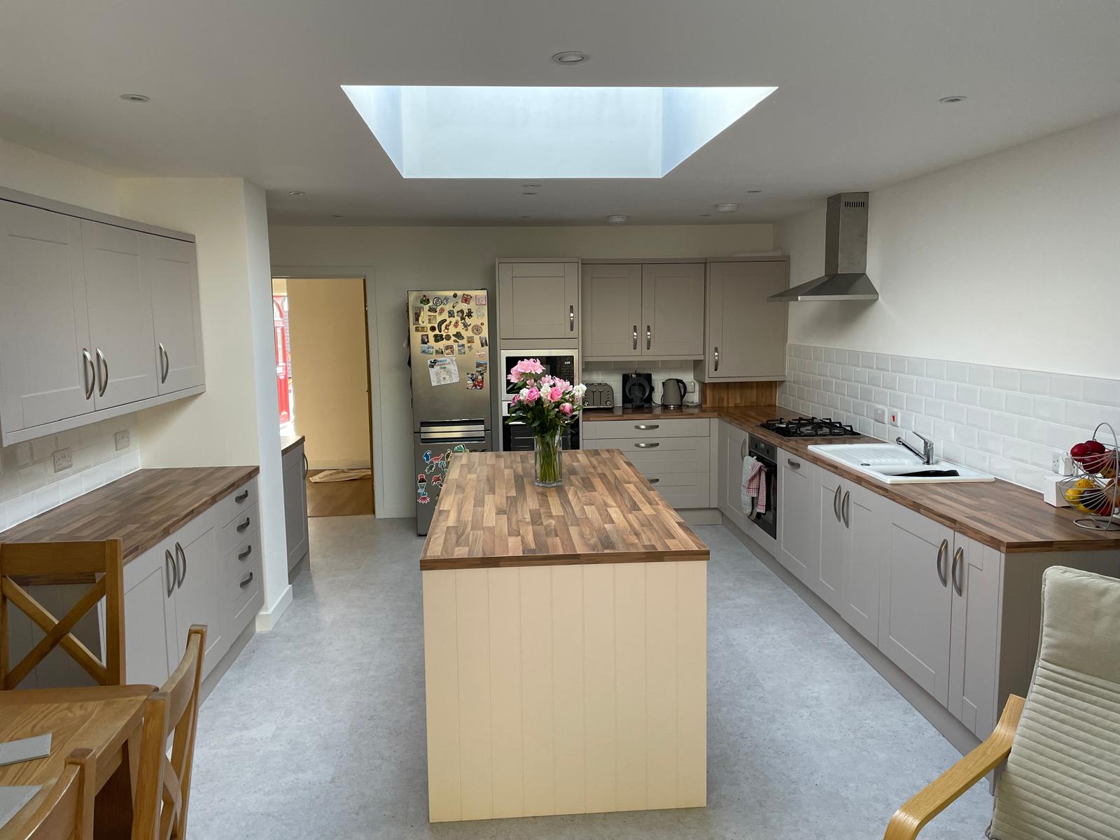
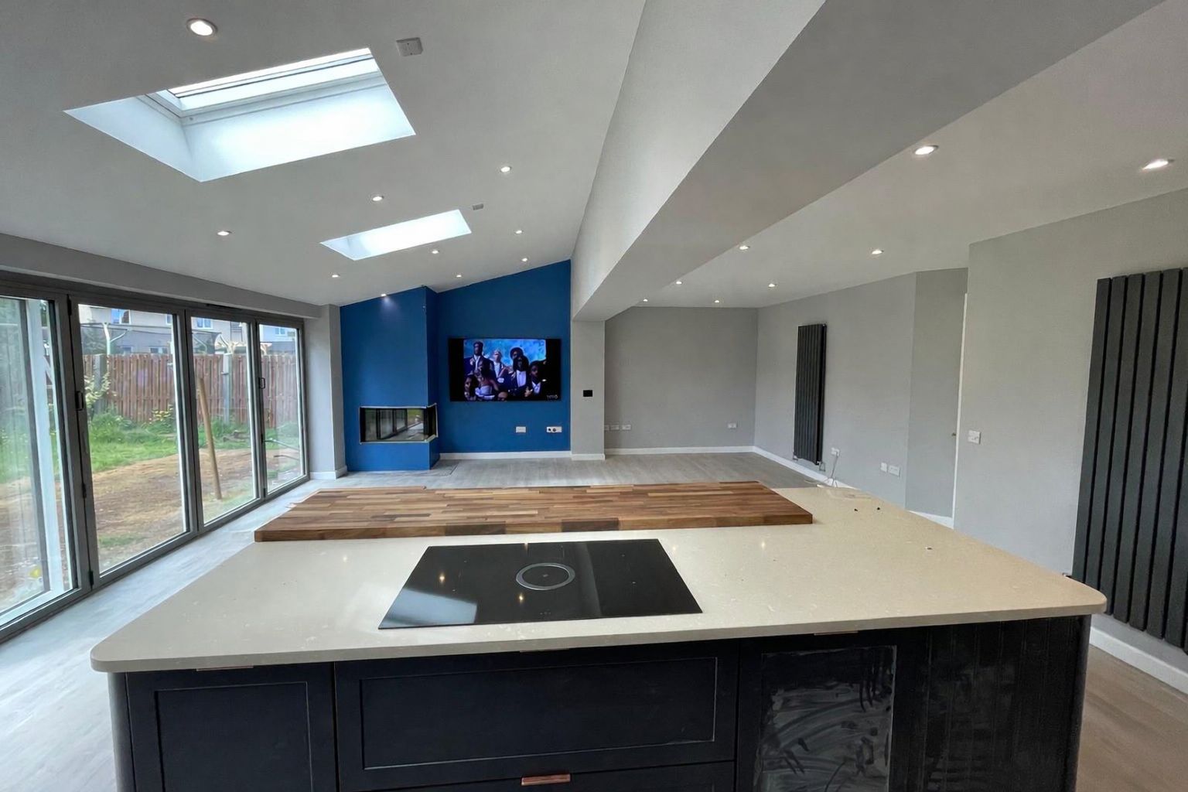
Kitchens We've Fitted Across Perthshire
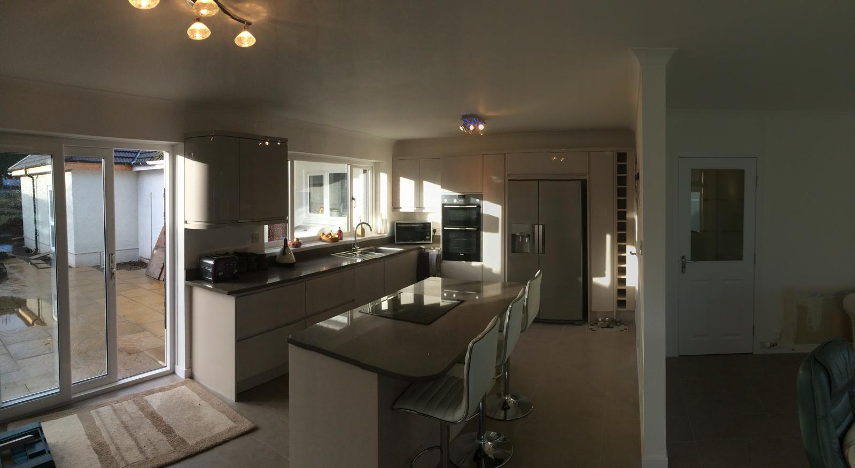
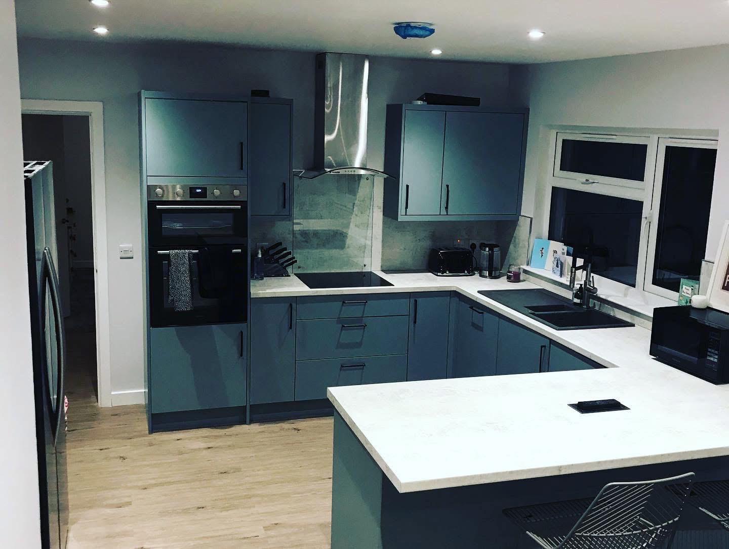
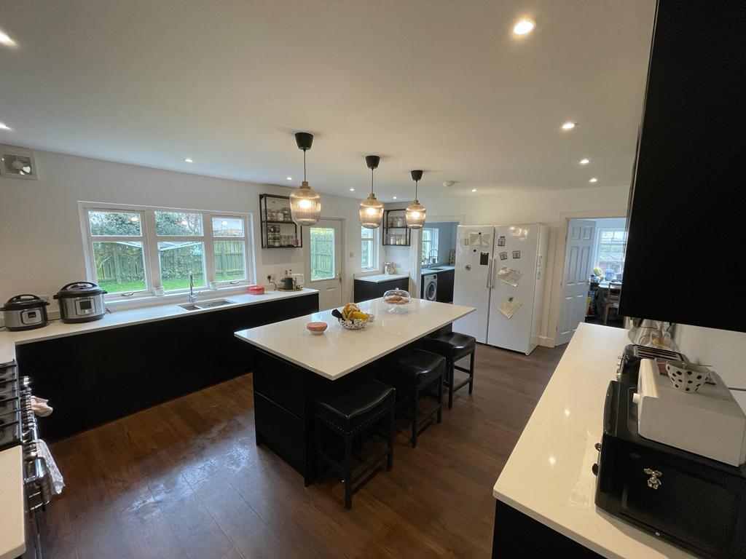
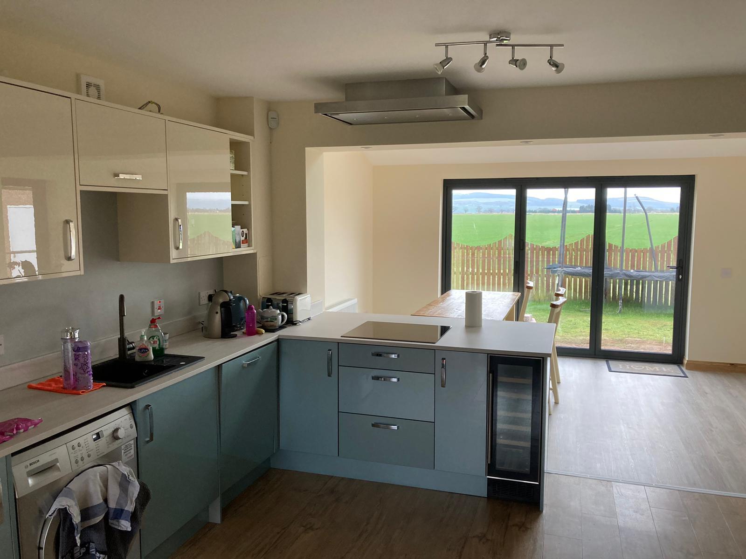
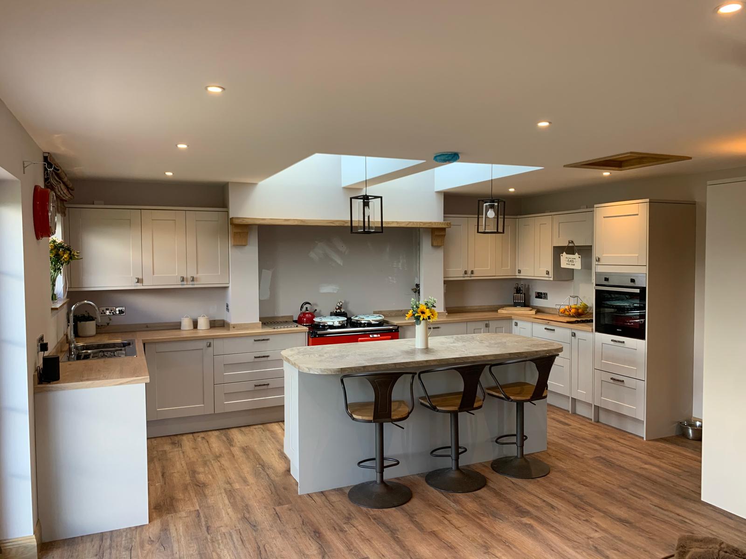
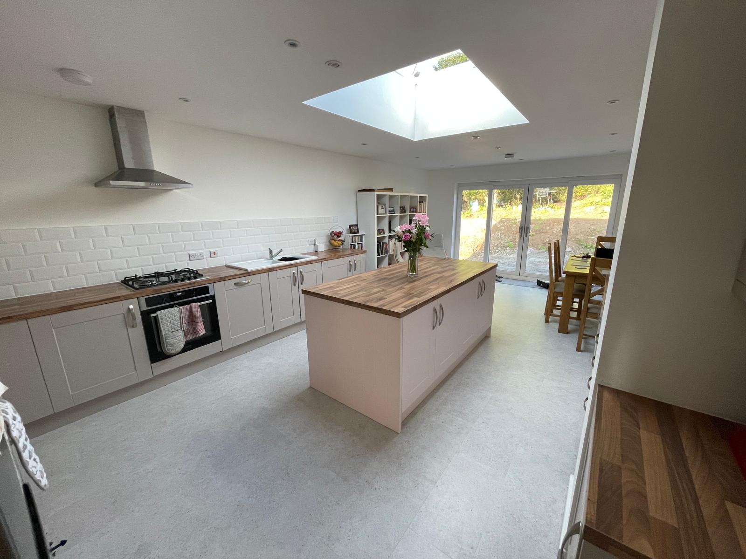
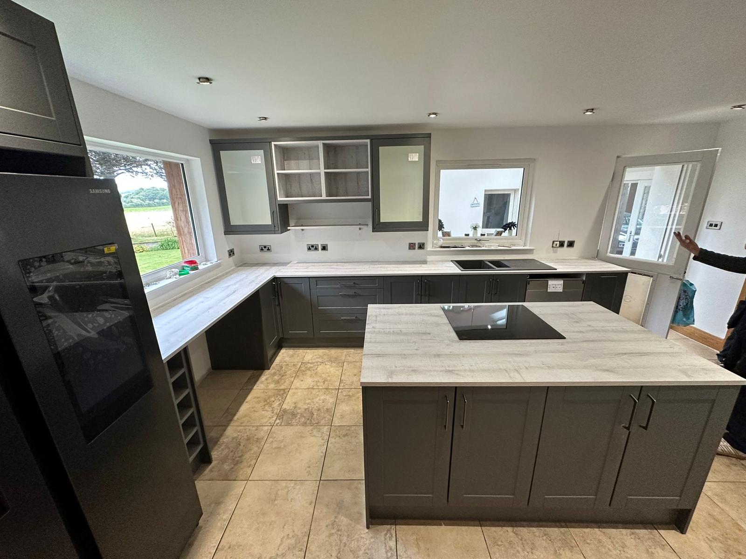
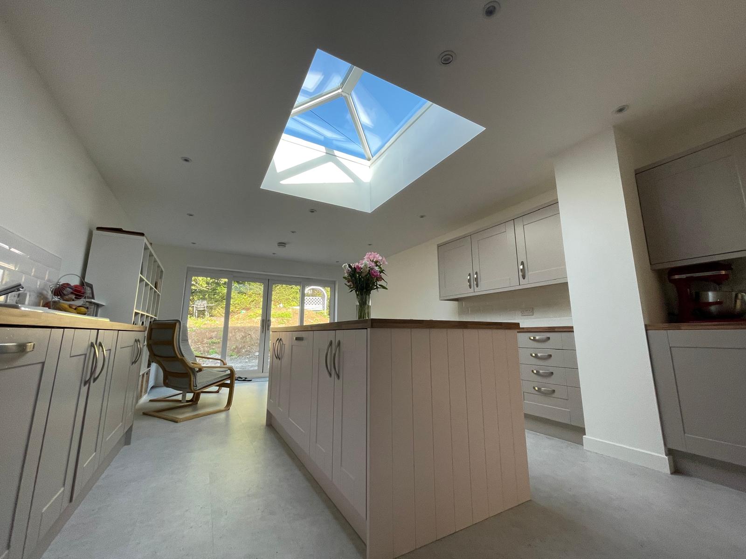
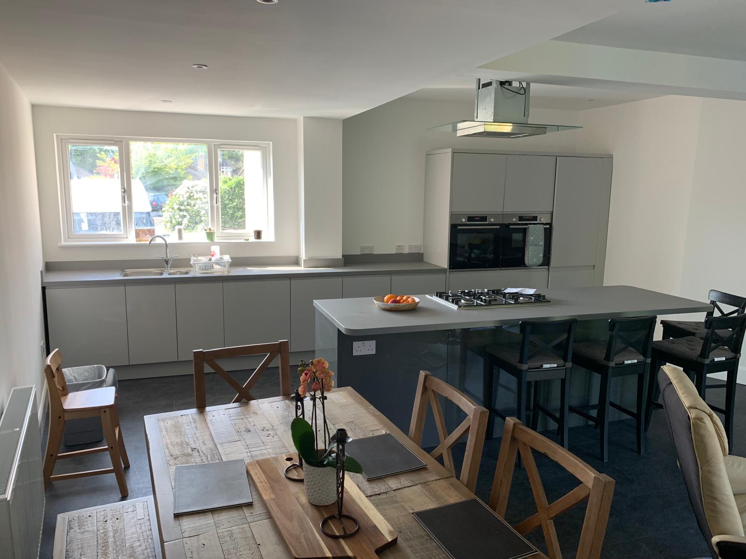
Kitchen Fitters Serving Auchterarder (PH3)
Looking for a kitchen fitter in Auchterarder? Marshall & Co are Perth-based kitchen specialists working in Auchterarder (PH3) almost every week. From our workshop just 22 minutes away, we deliver fully managed kitchen renovations — design, supply, joinery, electrics, plumbing, tiling and decoration — under one fixed-price quote and one project manager.
Auchterarder is an affluent Strathearn town wrapped around Gleneagles — strong demand for premium kitchens in detached homes and country properties. The local housing stock is stone-built townhouses on Scotland's reputed longest high street, large period villas towards Gleneagles and modern executive housing on the south of town, which means most kitchen projects here fall into one of three categories: refitting a tired but well-sized kitchen, opening a small galley into a kitchen-diner, or extending the rear of the home to create a proper open-plan family space. We've done all three across High Street, Aytoun Road, Abbey Road and the wider PH3 postcode.
Because we live and work in Perth, Auchterarder kitchen surveys happen on your timetable — usually within five working days of your enquiry — and there is never a travel surcharge for PH3 addresses. Every quote is itemised, every trade is sequenced by us, and every job finishes with a written snag walk-through, certificates, and a workmanship guarantee.
Free Kitchen Quote in Auchterarder
Book a no-obligation home visit. We'll measure, design and price your new kitchen.
Why Marshall & Co
The Auchterarder Kitchen Specialists
Most Auchterarder homeowners we meet have already had one or two quotes from generalist tradespeople before calling us. The difference is straightforward: a kitchen is not just joinery. A proper Auchterarder kitchen renovation involves removing the existing units, re-routing waste and water for new appliance positions, upgrading the electrics to current Scottish standards (BS 7671), re-plastering and tiling, fitting bespoke or branded units, and finishing flooring, lighting and decoration. Trying to manage six separate trades yourself almost always costs more and takes longer than a single managed contract.
We carry the full design service in-house. That means a CAD plan with elevations, full specifications, appliance schedules and a fixed cost — agreed before any work starts. There are no day rates, no "extras" mid-build, and no waiting for trades to turn up. Most of our Auchterarder kitchens move from sign-off to handover in three to five weeks of continuous on-site work.
We are insured for £5m public liability, fully VAT-registered, and registered with both SafeContractor and SELECT for electrical works. References from past PH3 clients are available on request — and our Google reviews are open for anyone to read.
Local Property Stock
Kitchen Projects We Deliver in Auchterarder
Renovating period & stone-built homes in Auchterarder
Older properties around High Street and the village core often have solid lath-and-plaster walls, uneven floors and original cast-iron drainage. We survey for all of this at the quotation stage — including damp-checks, sub-floor levels and existing electrical loads — so the price you sign is the price you pay. Period homes also benefit from sympathetic design: shaker doors, in-frame cabinetry, deep larders, and butler sinks rather than ultra-modern handleless units.
Open-plan kitchen-diners in Auchterarder family homes
The dominant request from family buyers in Auchterarder is to remove a wall between the kitchen and a separate dining room or lounge. We handle the full process: structural calculations, building warrant submission to Perth & Kinross Council, RSJ installation, re-plastering, flooring continuity and the new kitchen layout. Most knock-throughs in PH3 family homes take 4–6 weeks start to finish.
Rear & wrap-around kitchen extensions in Auchterarder
Where space allows, a small single-storey rear or side extension can transform a Auchterarder home — particularly the post-war and 1970s housing common across the area. We handle architectural drawings, structural design, planning where required, the build itself, and the kitchen fit-out as a single contract. Typical kitchen-extension projects in PH3 run 10–14 weeks on site.
Holiday-let & second-home kitchens in Auchterarder
Auchterarder's proximity to Gleneagles Hotel, the Strathearn valley and the Ochil Hills drives steady demand for short-let kitchen refits. These projects need to be tough, easy to clean, and visually strong for listing photography. We specialise in fast turnarounds (typically 2–3 weeks) using mid-range branded units, hard-wearing worktops and durable LVT or porcelain flooring — handed back ready to relist.
Our Services
Kitchen Services in Auchterarder
Bespoke kitchen design
Full CAD plans with elevations, finishes, appliance schedule and a fixed cost. Free at-home consultation.
Supply & install (any brand)
Howdens, Magnet, Wren, Symphony, Schüller and bespoke trade suppliers — or your own units installed by our joiners.
Knock-through & open-plan
Structural calcs, building warrant, RSJ installation and full make-good for kitchen-lounge or kitchen-diner conversions.
Kitchen extensions
Single-storey rear, side and wrap-around extensions delivered end-to-end with the kitchen fit-out included.
Worktops & splashbacks
Granite, quartz, Dekton, solid timber and laminate worktops template-cut and installed by our fabricator partners.
Appliances, electrics & plumbing
Full appliance install, BS 7671-compliant electrical works, waste re-routing and new soil/vent connections where required.
How It Works
Our Auchterarder Kitchen Process
Free in-home survey at your Auchterarder property — we measure, photograph and discuss layout, budget and timeline.
CAD design and itemised written quote within 5–7 working days. Fixed price, no day rates, no vague allowances.
Sign-off meeting at our Perth office or on-site — confirm finishes, appliance choices, and the agreed start date.
Strip-out of the existing kitchen. We protect floors and hallways, and remove all waste to a licensed facility.
First-fix electrics, plumbing, plastering and any structural works — completed and signed off before units arrive.
Installation of cabinets, worktops, appliances, splashbacks, flooring, lighting and decoration.
Snag walk-through with you, paperwork pack (electrical certificate, warranties, care notes) and handover.
Why Choose Us
The Marshall & Co Difference
Perth-based — no travel charges for local jobs
Fixed-price quotes with no hidden extras
One project manager from survey to handover
Full design service included in every quote
SafeContractor and SELECT registered
£5m public liability insurance as standard
Workmanship guaranteed in writing
Manufacturer warranties on all branded units
Free in-home design consultation
5-star Google rated across Perthshire
Local Knowledge
Working in Auchterarder (PH3)
Most kitchen renovations in Auchterarder (PH3) sit under permitted development and don't need planning consent — but a building warrant from Perth & Kinross Council is almost always required when structural walls are removed, when drainage is altered, or when an extension is added. We handle the warrant application as part of the contract, including any structural calculations and the back-and-forth with building standards.
Properties in the older parts of Auchterarder — particularly around High Street and Aytoun Road — sometimes fall within a conservation area, and a small number are listed. Where that's the case, kitchen layouts that touch original windows, fireplaces or external walls need a conservation-sympathetic approach. We've delivered listed-building work across Perthshire and know how to design within the constraints.
Access matters too. Tight pends and shared closes around High Street mean we plan deliveries and skip placement carefully — and we always agree parking and access with you before the strip-out day. For Auchterarder homes set down narrow rural drives (common across the PH3 postcode), we'll usually drop materials in a single trade-managed delivery rather than multiple smaller drops.
Auchterarder is well-served for trade supply: we run a regular materials route through Perth's main suppliers, plus direct accounts with the kitchen and worktop manufacturers we specify most often. That keeps lead times tight — typically 4–6 weeks from quote sign-off to the first day on site, even at busy times of year.
Common Questions
Kitchen FAQs — Auchterarder
Ready to Start?
Get Your Free Kitchen Quote in Auchterarder
Book a no-obligation in-home consultation. We'll design, price and project-manage your new Auchterarder kitchen end to end.