Bespoke kitchen design in a Perth home with island and pendant lighting
    5-Star Rated · Perth's Trusted Kitchen Design Perth Specialists

    Kitchen Design Perth in Perth & PerthshireBespoke Kitchen Layout & Specification

    One trusted team, fully project-managed from first survey to final handover. Fixed-price quotes, certified trades and a 15-year track record across Perthshire.

    • Designed around how you actually live — not generic templates
    • Full CAD drawings, 3D visuals and lighting plan
    • Itemised material schedule with supplier and price
    • Independent appliance recommendations — no brand kickbacks

    15+ years experience · 5★ Google rated · Fully insured

    Free, No-Obligation Quote

    Tell us about your project

    Reply within 1 working day · Perth & Perthshire

    Fully Insured 15+ Yrs 5★ Google

    Recent Kitchen Design Perth Projects

    A Glimpse of Our Work in Perth & Perthshire

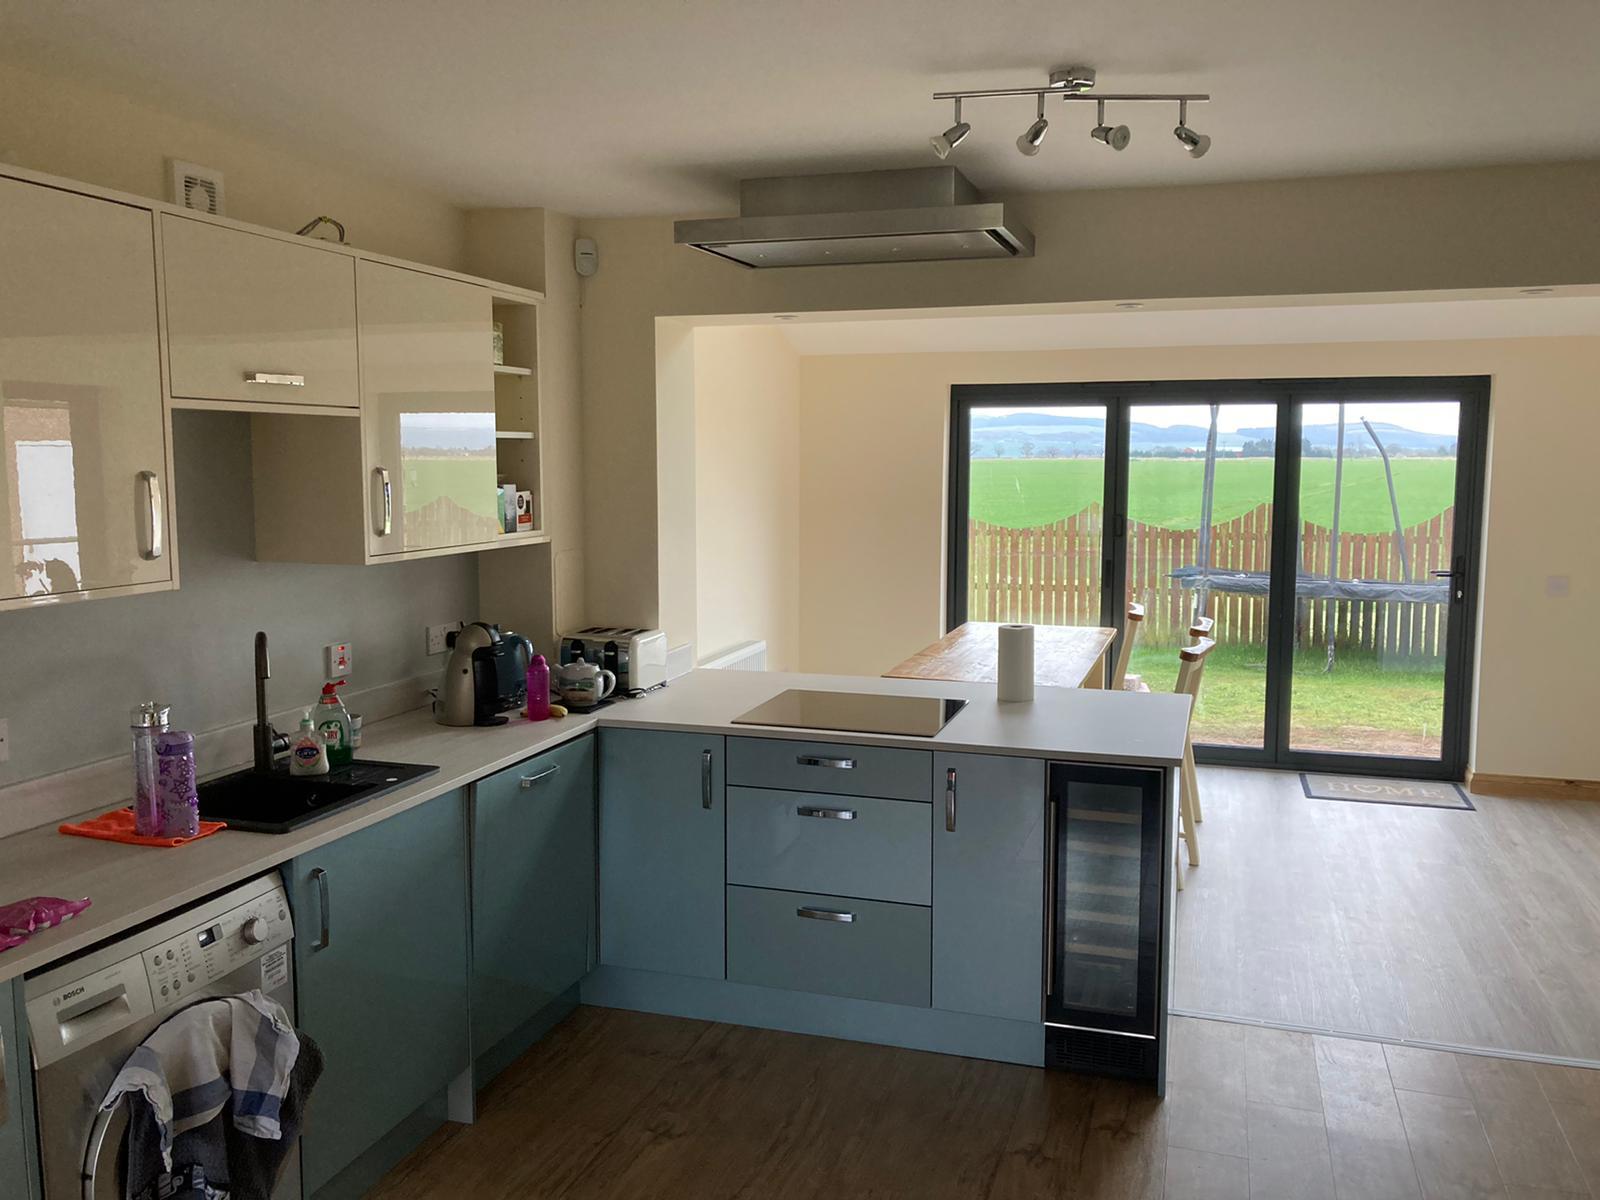
    Modern kitchen design with island in Perth
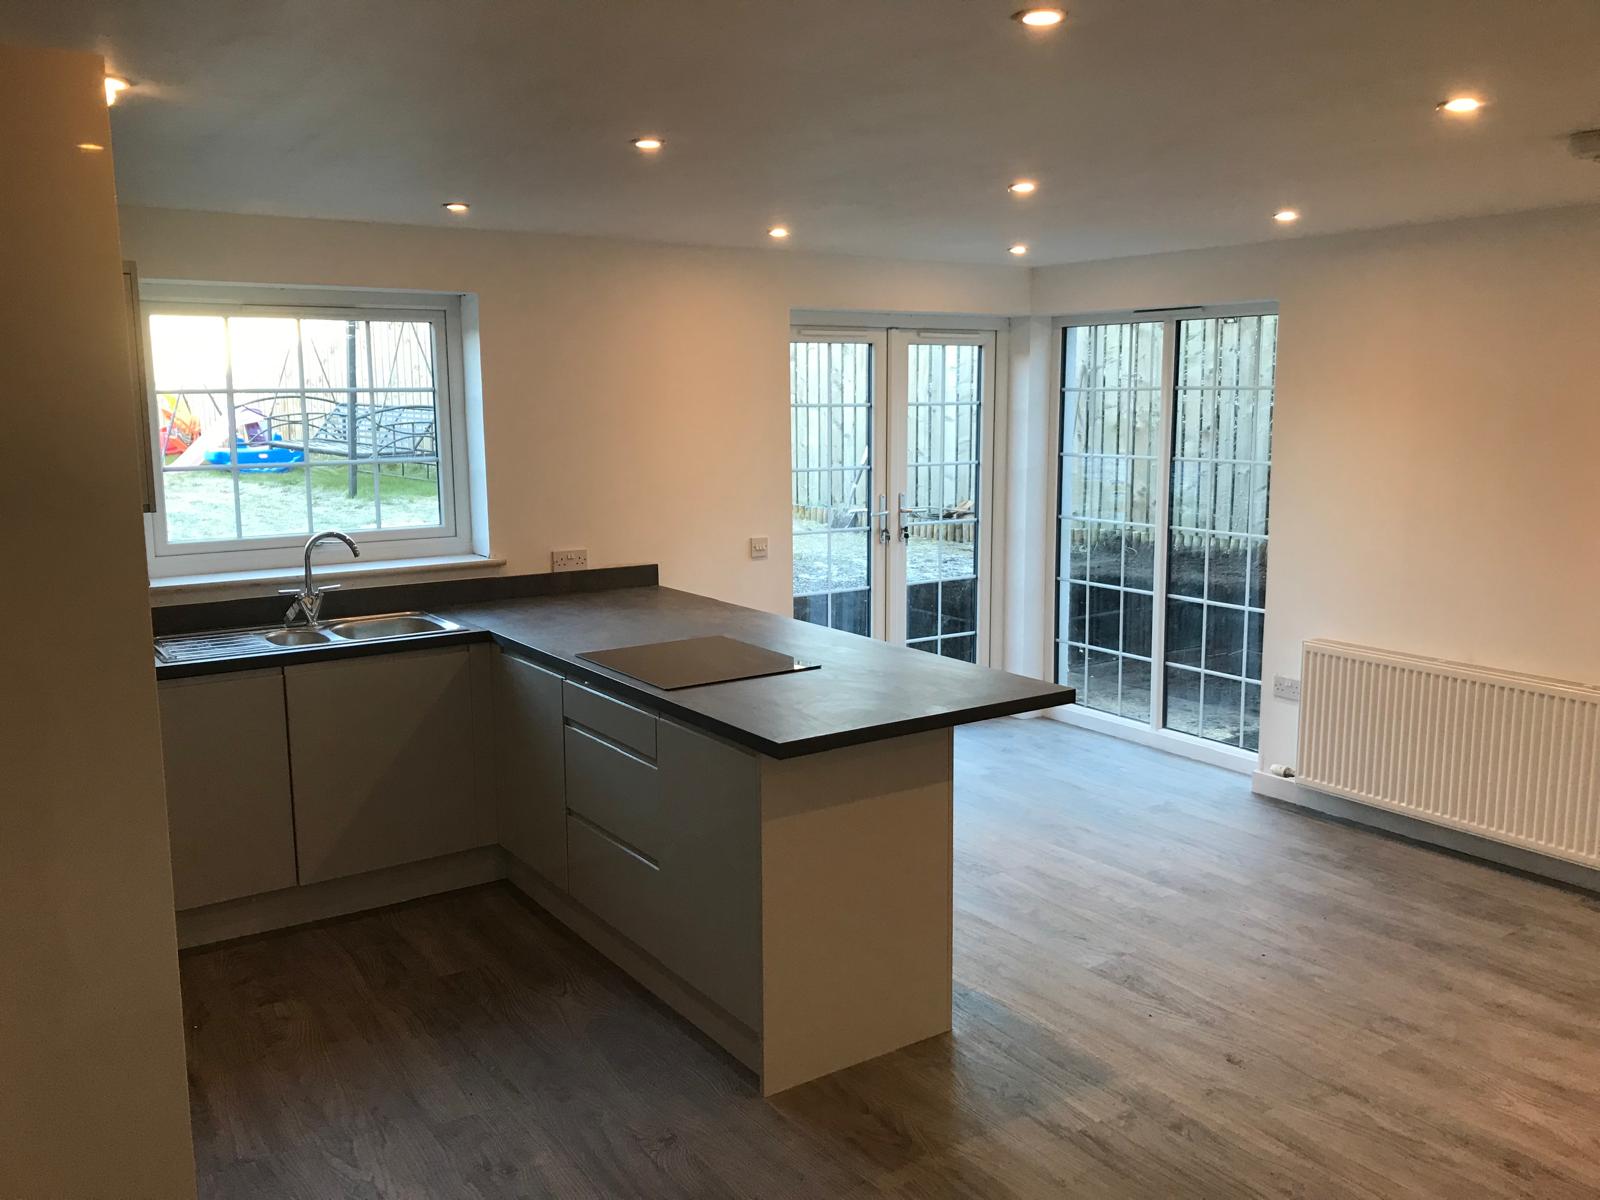
    Traditional kitchen design in Perthshire property
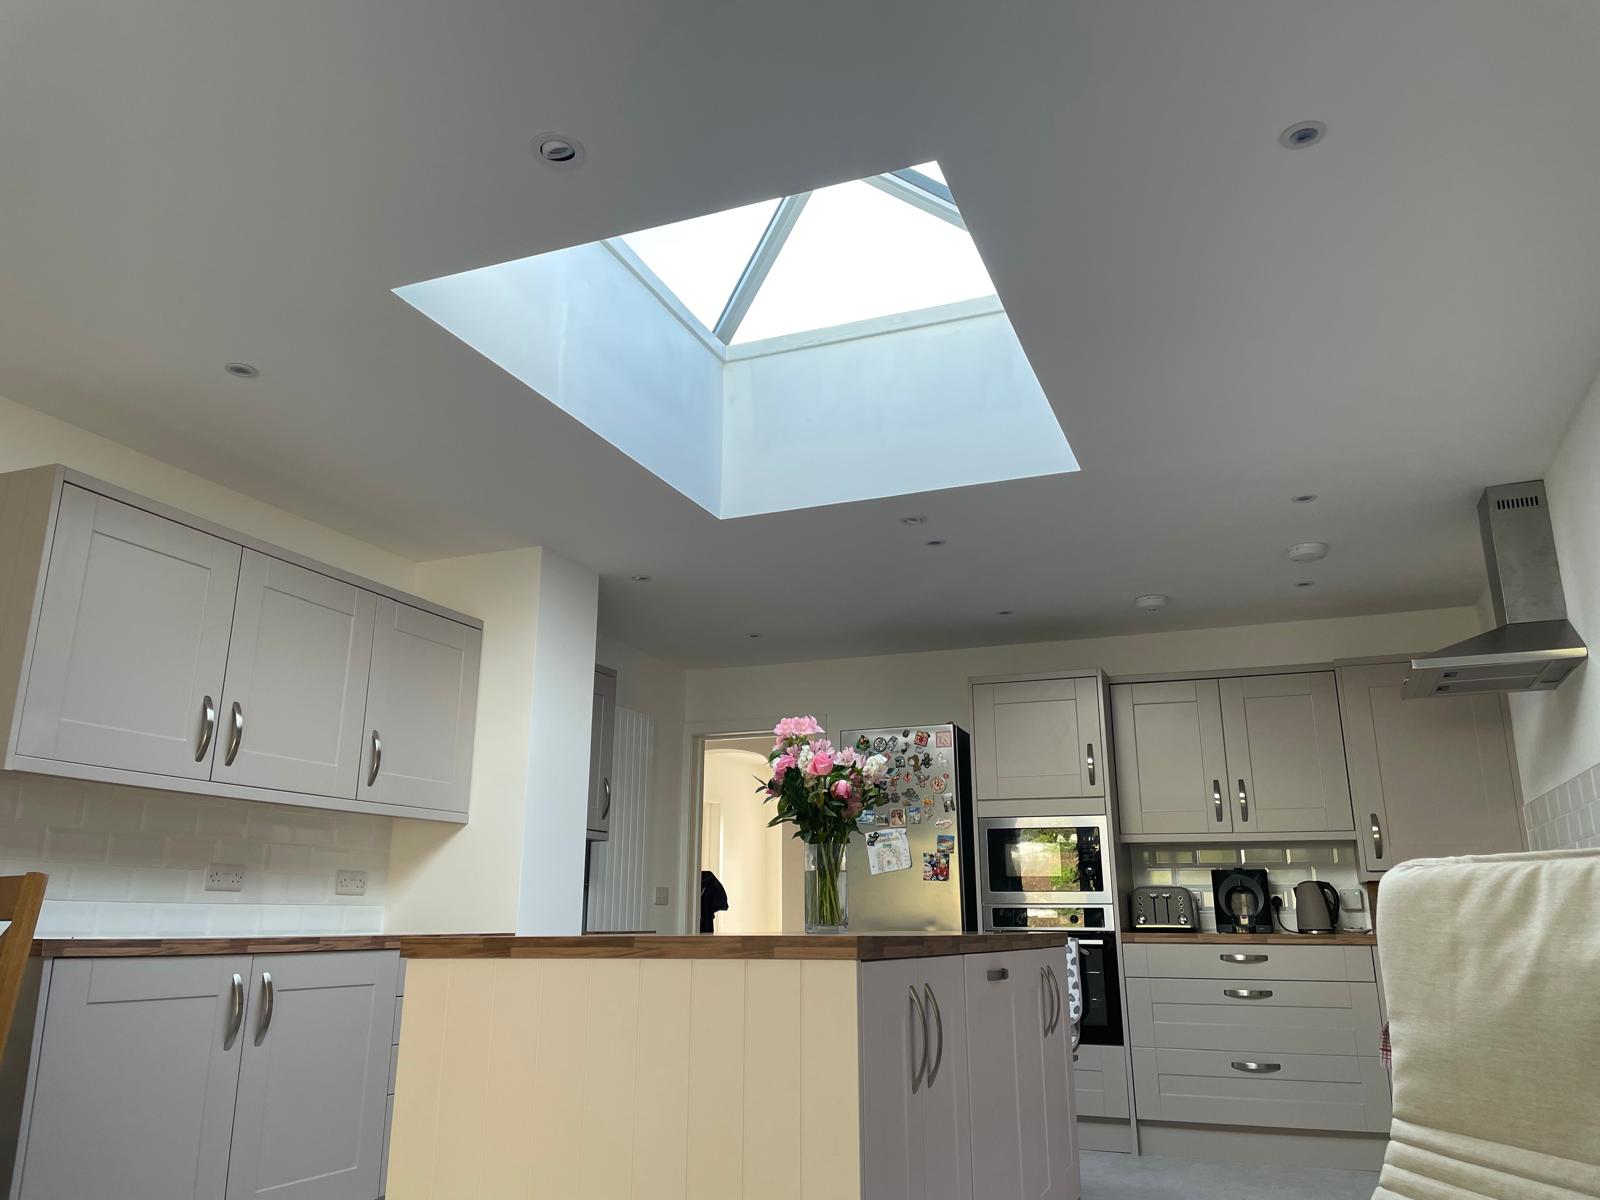
    Contemporary kitchen design in Perth home
    Fully Insured15+ Years Experience5-Star RatedFree Estimates
    Updated 26 May 2026·Reviewed by James Marshall, Director — 15+ years building in Perth

    Visit Our Perth Office

    Kitchen Design Perth — Based in Perth, Working Across Perthshire

    Marshall & Co (Scot) Ltd
    2 Talisker Place, Perth, PH1 3GW

    What Perth Homeowners Say

    5★ Reviews From Real Clients

    April 2026

    "Marshall & Co handled our project from start to finish without a single hiccup. Clear pricing, tidy site and the finish is exceptional — exactly what was promised."

    Sarah M., Scone, Perth

    February 2026

    "Genuinely the most professional builders we've used in Perthshire. Communication was first class and the build quality speaks for itself."

    David R., Bridge of Earn, PH2

    January 2026

    "From the first site visit you can tell they know what they're doing. Fixed-price quote, hit every milestone, and the team were a pleasure to have in the house."

    Caroline T., Crieff, Perthshire

    Kitchen Design Perth Across Perth & Perthshire

    From our Perth base we deliver kitchen design perth across Perth, Scone, Bridge of Earn, Methven, Stanley, Luncarty, Bankfoot, Auchterarder, Crieff and Blairgowrie — plus the wider Perth & Kinross area. Typical travel time from our Talisker Place office is under 30 minutes, so site visits and snagging are quick to arrange.

    Kitchen Design Perth Services in Perth & Perthshire

    Marshall & Co provides full kitchen design across Perth, Dundee and the wider Perthshire region. A well-designed kitchen makes the difference between a space that just about works and one you genuinely enjoy using every day — and good design is almost always the cheapest part of the project.

    Our kitchen design service starts with how you actually live: who cooks, how often you entertain, where the kids land after school, where the dog eats, how the bins work. From that we develop a layout that solves the practical problems first and looks beautiful as a result.

    Every design includes a full set of CAD drawings, photo-realistic 3D visuals, complete appliance specification, lighting plan and itemised material schedule. You see exactly what you're getting before any work starts — and the design is yours whether or not we install the kitchen.
    Why Marshall & Co?

    Single point of contact throughout your project

    Transparent, fixed-price quotations

    All trades managed under one contract

    Building warrant & planning support

    Detailed weekly progress updates

    What's Included

    Kitchen Design Perth Features

    Layout Planning

    Optimal layout planning around appliance triangles, traffic flow, sightlines and natural light.

    3D CAD Visuals

    Photo-realistic 3D visuals showing cabinets, worktops, splashbacks, lighting and finishes in your actual space.

    Appliance Specification

    Recommendations across ovens, hobs, hoods, fridges, dishwashers and laundry from leading brands.

    Lighting Plan

    Full lighting design — task lighting, ambient lighting, feature lighting and dimmer zoning.

    Material Selection

    Cabinet finishes, worktops, splashbacks, flooring and ironmongery curated to your style and budget.

    Costed Schedule

    Itemised material schedule with supplier and price — so you know exactly what every element costs.

    What Good Kitchen Design Actually Solves

    Most kitchen problems aren't aesthetic, they're practical. The dishwasher that opens into the fridge door. The bin that's always in the way when two people cook. The hob with no space to land a hot pan. The lighting that throws shadows over the worktop. The sockets in the wrong places. The pantry that's too small to hold a week's shop.

    Good kitchen design solves all of these before any unit is built. We walk through your cooking process from start to finish — where the recycling goes, where the chopping happens, where the plates land, where the kids do homework — and design the layout so each task has the space and tools it needs.

    Aesthetics matter, but they're the easy part. Once the layout works, almost any combination of finishes will look good. Get the layout wrong and no finish in the world will save it.

    Design-Only vs Full Design-and-Build

    We offer kitchen design as a stand-alone service (typically £450–£950 depending on complexity) and as part of a full design-and-build contract (design fee credited against installation).

    Most clients choose design-and-build because we then take responsibility for everything — design, supply, installation, plumbing, electrics, tiling and decoration — under one contract and one project manager. The handoff between design and build is the most common failure point in kitchen renovations, and removing it removes most of the stress.

    Design-only is a good fit if you already have a builder you trust and just want a properly thought-through design. The drawings, visuals and material schedule are detailed enough for any competent kitchen fitter to build from.

    The Marshall & Co Difference

    Why Choose Us for Kitchen Design Perth in Perth

    Designed around how you actually live — not generic templates

    Full CAD drawings, 3D visuals and lighting plan

    Itemised material schedule with supplier and price

    Independent appliance recommendations — no brand kickbacks

    Design fee credited if you proceed with full installation

    Same project manager from design through to handover

    Showroom visits and home sample reviews included

    Fixed-price design quote with no hidden extras

    Our Work

    Kitchen Design Perth Projects in Perth

    Modern kitchen design with island in Perth
    Traditional kitchen design in Perthshire property
    Contemporary kitchen design in Perth home

    How It Works

    Our Kitchen Design Perth Process in Perth

    1. 01

      Free in-home design consultation — 60-90 minutes discussing how you live

    2. 02

      Survey — measure room, services positions, structural features

    3. 03

      Concept design — initial layout options with rough costings

    4. 04

      Detailed design — final CAD drawings, 3D visuals, lighting plan

    5. 05

      Material selection — showroom visit or in-home sample review

    6. 06

      Final specification — itemised schedule with fixed-price installation quote

    Common Questions

    Kitchen Design Perth FAQs — Perth

    How long does a typical home renovation take?+
    Most whole-home renovations take between 8 and 16 weeks depending on scope. We provide a detailed programme at the quoting stage so you know exactly what to expect.
    Do I need to move out during the renovation?+
    Not always. We phase our work to minimise disruption. For larger projects involving structural work or rewiring, a short period away may be recommended.
    Can you work with my architect's plans?+
    Absolutely. We regularly work from existing architectural drawings and can also recommend trusted architects if you need design support.
    What areas do you cover?+
    We serve Perth, Dundee, and the wider Perthshire region including Kinross, Crieff, Auchterarder, Blairgowrie, Dunblane, and Coupar Angus.
    How much does a home renovation cost in Perth?+
    Costs typically range from £800 to £1,500 per square metre depending on scope and specification. We provide fully itemised, fixed-price quotations after our initial site survey.
    Do you handle building warrants?+
    Yes. We prepare all necessary documentation, submit the building warrant application, and manage the process through to approval and completion certificate.
    "Marshall & Co transformed our 1960s bungalow into a modern family home. The project management was exceptional — everything was on time and on budget."

    — Sarah M., Perth

    Ready to Start?

    Get a Free Kitchen Design Perth Estimate in Perth

    Contact us today for a no-obligation consultation at your Perth or Perthshire property. We'll provide a clear, honest quote.

    Marshall & Co — Home Renovations & Extensions Perth, Perthshire

    Professionally managed residential home renovations and house extensions across Perth & Perthshire. Over 15 years of industry experience.

    07940 568877 info@marshallandco.uk
    2 Talisker Place, Perth,
    PH1 3GW
    Follow us on Facebook

    © 2026 Marshall & Co (Scot) Ltd. All rights reserved.

    Registered in Scotland · Home Renovations Perth

    Call NowRequest Estimate