Blairgowrie · PH10 · Perth & Kinross
House Extensions
in Blairgowrie
Design, planning, warrant and full build of single-storey, two-storey and dormer extensions for Blairgowrie homes. Free in-home consultation and itemised fixed-price quote.
Recent Extensions
Extensions We've Built Across Perthshire
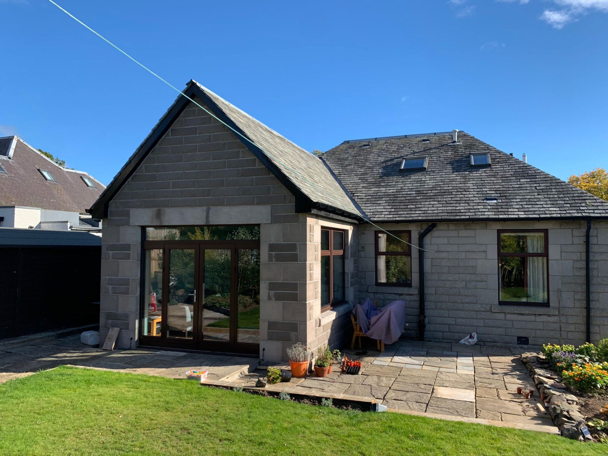
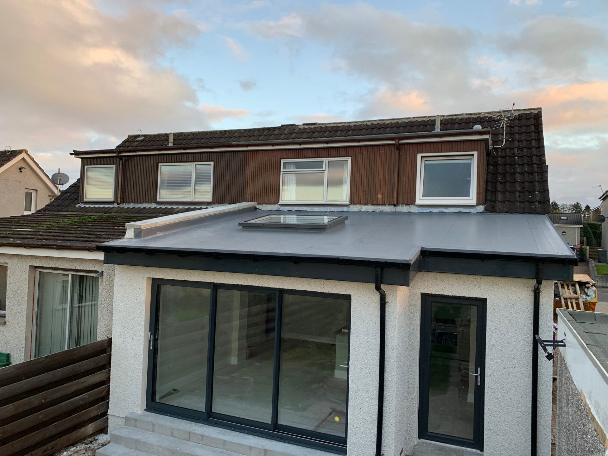
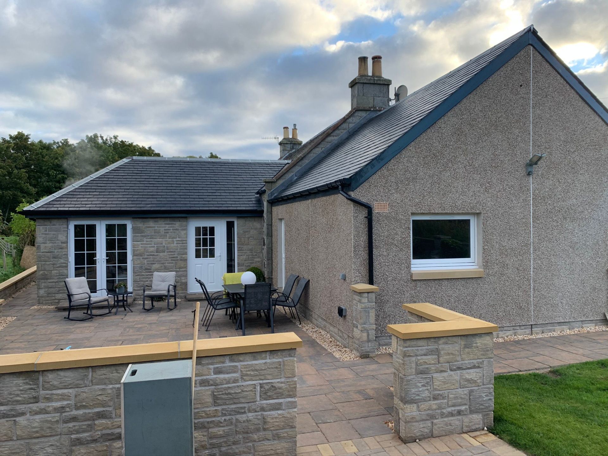
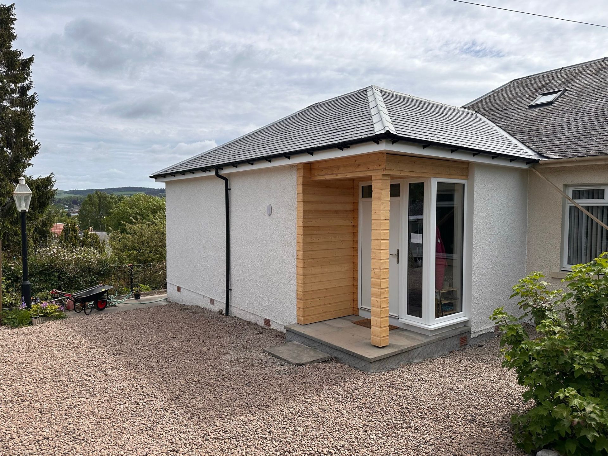
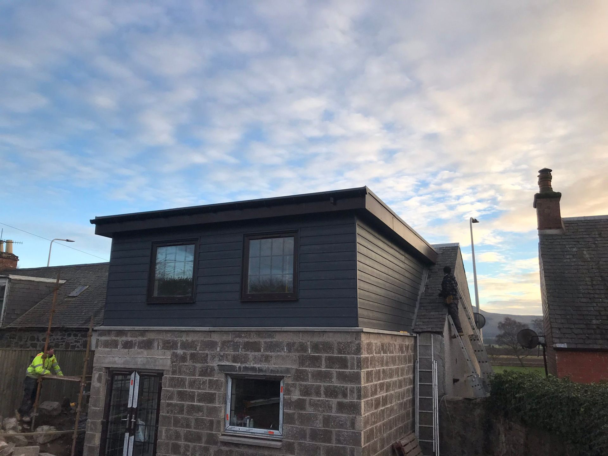
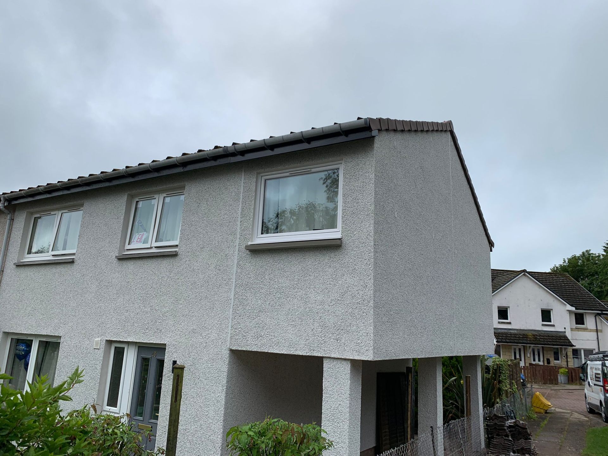
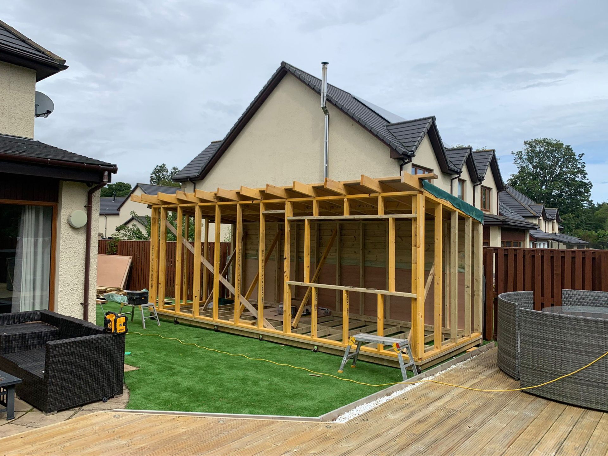
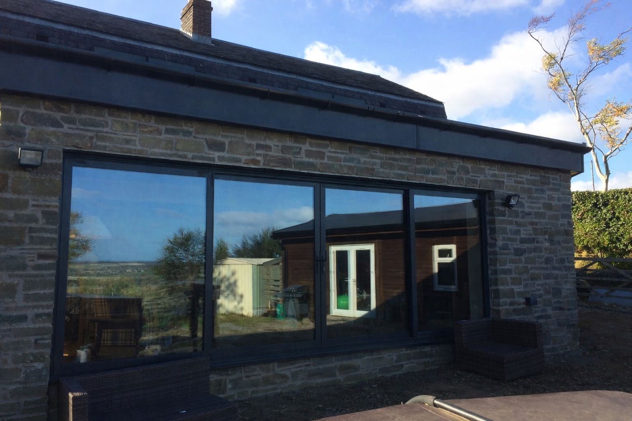
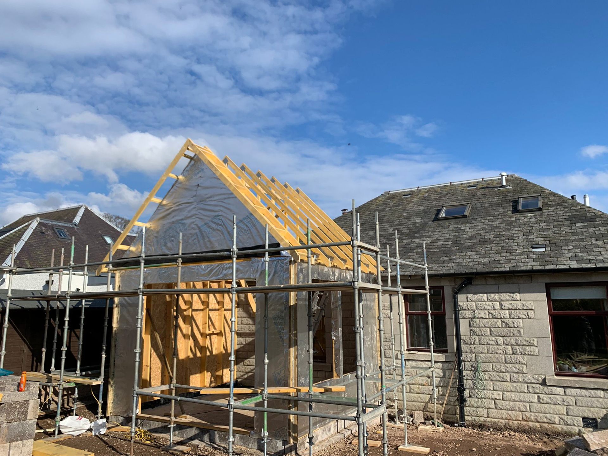
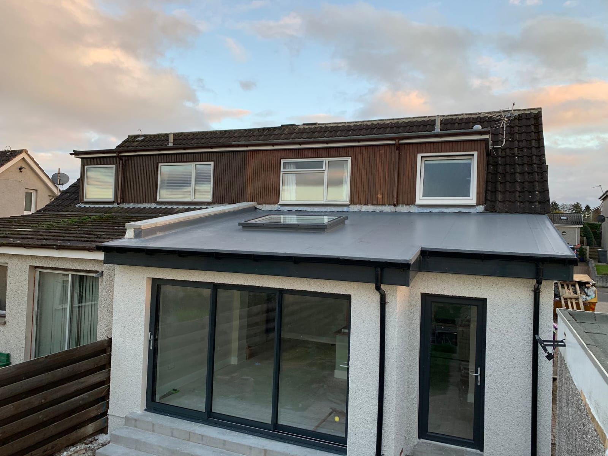
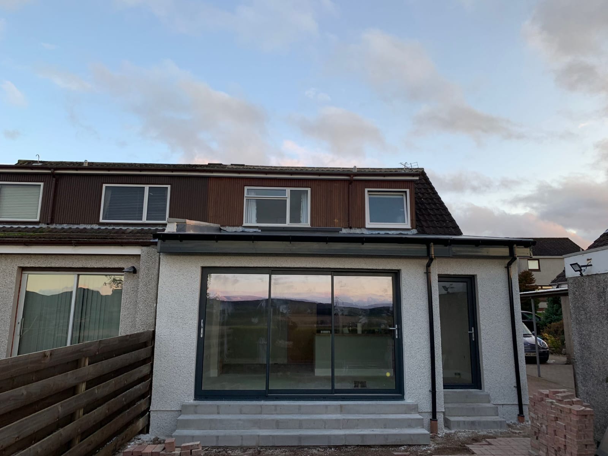
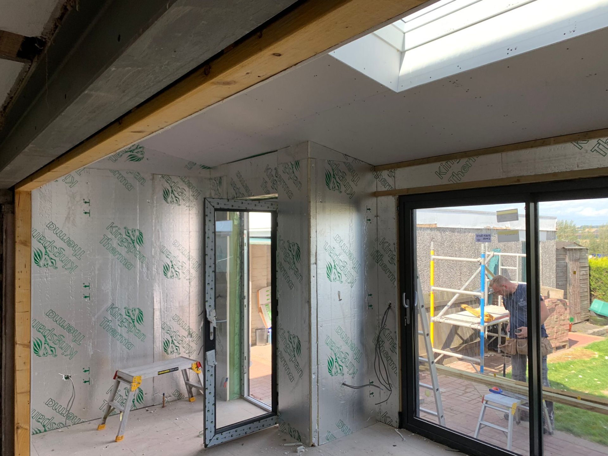
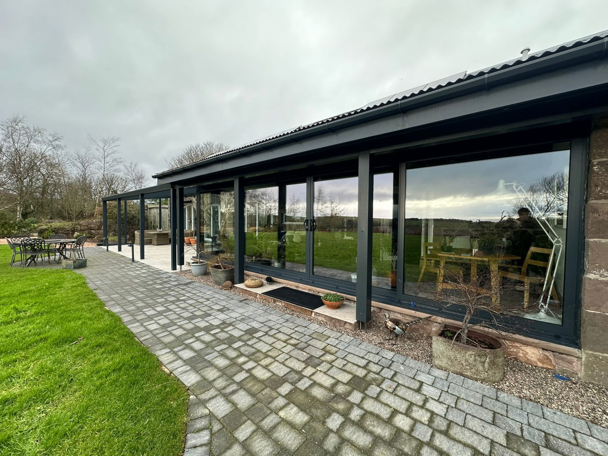
House Extension Builder Serving Blairgowrie (PH10)
Planning a house extension in Blairgowrie? Marshall & Co are Perth-based extension specialists working in Blairgowrie (PH10) almost every week. From our workshop just 22 minutes away, we deliver fully managed extensions — design, planning, building warrant, structural works, joinery, plumbing, electrics, plastering and decoration — under one fixed-price quote and one project manager.
Blairgowrie is the largest town in eastern Perthshire — a busy commercial centre where larger Victorian villas and modern detached homes both offer strong extension potential. The local housing stock is Victorian and Edwardian sandstone villas in the centre, large detached homes around Rosemount and Croft Lane, plus modern estates on the eastern edge, which means most extension projects here fall into one of four categories: a single-storey rear or wrap-around to create open-plan kitchen-living space, a side-return infill on semi-detached homes, a two-storey side or rear extension to add bedrooms and a bathroom above, or a dormer/loft extension. We've delivered all four across Wellmeadow, Rattray, Hill Street and the wider PH10 postcode.
Because we live and work in Perth, Blairgowrie extension surveys happen on your timetable — usually within five working days of your enquiry — and there is never a travel surcharge for PH10 addresses. Every quote is itemised, every trade is sequenced by us, and every job finishes with a written snag walk-through, certificates, and a workmanship guarantee.
Free Extension Quote in Blairgowrie
Book a no-obligation home visit. We'll measure, sketch a concept and price your new extension.
Extension Builder in Nearby Areas
Why Marshall & Co
The Blairgowrie Extension Specialists
Most Blairgowrie homeowners we meet have already had quotes from a separate architect, structural engineer and builder before calling us. The difference is straightforward: a house extension is a fully coordinated build, not a sequence of separate contracts. A proper Blairgowrie extension involves architectural drawings, structural calculations, planning and building warrant submissions to Perth & Kinross Council, foundations and drainage, structural openings into the existing house, full first-fix services, plastering and second-fix joinery, and finishing internally and externally. Trying to coordinate that yourself almost always costs more, takes longer, and leaves gaps in accountability.
We carry the full design and project-management service in-house. That means architectural plans, structural design, planning applications, building warrant drawings, full specifications and a fixed cost — agreed before any work starts. There are no day rates, no "extras" mid-build, and no waiting for trades to turn up. Most of our Blairgowrie single-storey extensions move from sign-off to handover in 10–14 weeks of continuous on-site work.
We are insured for £5m public liability, fully VAT-registered, and registered with both SafeContractor and SELECT for electrical works. References from past PH10 clients are available on request — and our Google reviews are open for anyone to read.
Local Property Stock
Extension Projects We Deliver in Blairgowrie
Single-storey rear & wrap-around extensions in Blairgowrie
The dominant request from family buyers in Blairgowrie is to extend at the rear to create a proper open-plan kitchen, dining and living space — often with bi-fold or sliding doors onto the garden. We handle foundations, structural steel into the existing wall, roof (flat, lantern or pitched), full glazing, plus the new kitchen fit-out. Most single-storey rear extensions in PH10 run 10–14 weeks on site.
Two-storey side & rear extensions in Blairgowrie
Where the plot allows, a two-storey extension is the most cost-effective way to add a bedroom and bathroom upstairs while opening up the ground floor. Common across the 1970s and modern detached homes around Wellmeadow, we deliver full architectural design, party-wall (where relevant), foundations, brick/render to match, roof tying-in, and complete internal fit-out. Typical programmes run 14–20 weeks on site.
Sympathetic extensions to period & stone homes in Blairgowrie
Older properties around Wellmeadow and the village core often need a conservation-led design — matched stone, lime mortars, slate roofs, and timber sash windows. We work with planning officers at Perth & Kinross Council from concept stage and deliver extensions that read as part of the original house rather than a bolt-on. Listed-building consent is handled in-house where required.
Bungalow conversions & dormer extensions in Blairgowrie
Bungalow owners in Blairgowrie commonly extend into the loft with a full or partial rear dormer, adding two bedrooms and a family bathroom. We handle structural design, dormer construction, new staircase, full insulation upgrades and the internal fit-out. Most dormer projects in PH10 run 8–12 weeks on site.
Our Services
Extension Services in Blairgowrie
Architectural design
Full plans, elevations and 3D visuals included — no separate architect fee on standard projects.
Structural engineering
Calculations and steel design produced in-house. Building-control compliant from day one.
Planning & building warrant
We submit and manage applications to your local council and answer all officer comments on your behalf.
Foundations, drainage & shell
Strip or trench-fill foundations, new drainage runs, blockwork, brick/render and roof — all to current Scottish building standards.
Steel, openings & internal alterations
Structural openings into the existing house, RSJ installation, make-good plastering and floor levelling.
Full internal fit-out
Joinery, plumbing, electrics, plastering, flooring, lighting, decoration and the new kitchen or bathroom if required.
How It Works
Our Blairgowrie Extension Process
Free in-home survey at your Blairgowrie property — we measure, photograph and discuss feasibility, budget and timeline.
Architectural concept and itemised written quote within 10–14 working days. Fixed price, no day rates, no vague allowances.
Planning and building warrant submission to Perth & Kinross Council — we manage the entire process and respond to officer queries.
Sign-off meeting once consents are in — finalise specifications, finishes and the agreed start date.
Site set-up, foundations and drainage — protected access, skip placement, and dig to building-control inspection.
Superstructure: blockwork, steel, roof and weather-tight shell. Then first-fix plumbing, electrics and plastering.
Second-fix joinery, kitchen/bathroom (where applicable), flooring, decoration and external finishing.
Snag walk-through with you, paperwork pack (building completion certificate, electrical certificate, warranties) and handover.
Why Choose Us
The Marshall & Co Difference
Perth-based — no travel charges for local jobs
Fixed-price quotes with no hidden extras
One project manager from survey to handover
Architecture, structural & planning included
SafeContractor and SELECT registered
£5m public liability insurance as standard
Workmanship guaranteed in writing
Building completion certificate provided
Free in-home design consultation
5-star Google rated across Perthshire
Local Knowledge
Working in Blairgowrie (PH10)
Most house extensions in Blairgowrie (PH10) require a building warrant from Perth & Kinross Council, and many also require planning permission depending on size, position and impact on neighbours. Single-storey rear extensions can sometimes sit under permitted development rights in Scotland — but every project is different and we assess this at the survey stage. We handle the full application as part of the contract, including all drawings, structural calculations and the back-and-forth with planning and building standards.
Properties in the older parts of Blairgowrie — particularly around Wellmeadow and Rattray — sometimes fall within a conservation area, and a small number are listed. Where that's the case, the design has to respect the existing character: matched stone or render, traditional roof pitches, sash windows and lime mortars. We've delivered listed-building extension work across Perthshire and know how to design within the constraints.
Access matters too. Tight pends and shared closes around Wellmeadow mean we plan deliveries, skip placement and crane lifts carefully — and we always agree parking, access and neighbour notifications with you before the first dig. For Blairgowrie homes set down narrow rural drives (common across the PH10 postcode), we'll usually consolidate deliveries into fewer, larger drops to minimise disruption.
Blairgowrie is well-served for trade supply: we run a regular materials route through Perth's main builders' merchants, plus direct accounts with the structural steel, window, door and kitchen suppliers we specify most often. That keeps lead times tight — typically 8–12 weeks from quote sign-off to the first day on site, including the warrant turnaround.
Common Questions
Extension FAQs — Blairgowrie
Ready to Start?
Get Your Free Extension Quote in Blairgowrie
Book a no-obligation in-home consultation. We'll design, price, plan and project-manage your new Blairgowrie extension end to end.