Blairgowrie · PH10 · Perth & Kinross
Garage Conversions
in Blairgowrie
Design, warrant and full build of garage conversions for Blairgowrie homes — bedrooms, offices, gyms, annexes and studios. Free in-home survey and itemised fixed-price quote.
Recent Garage Conversions
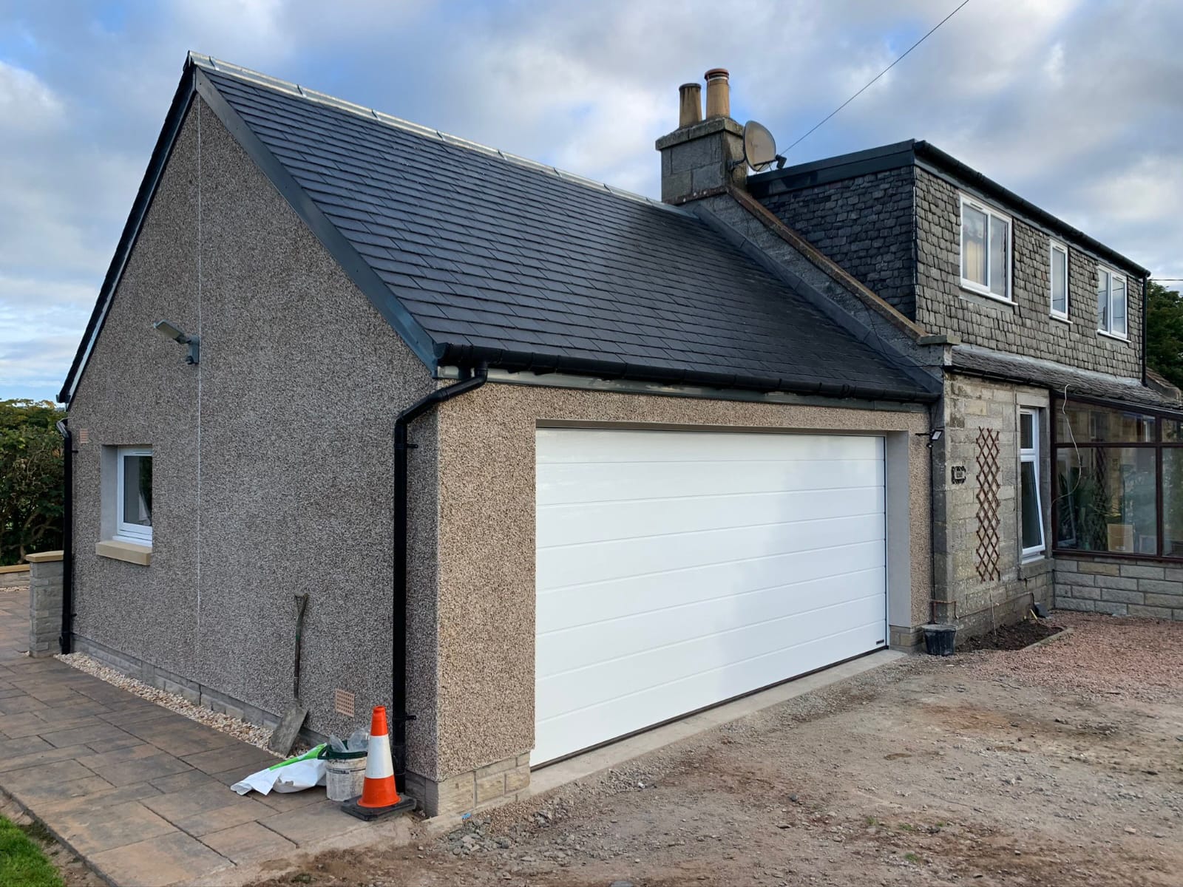
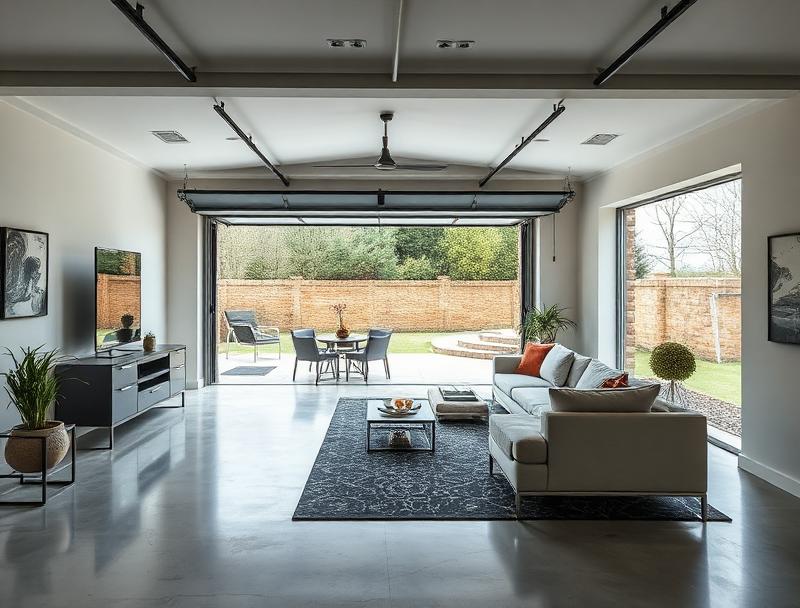
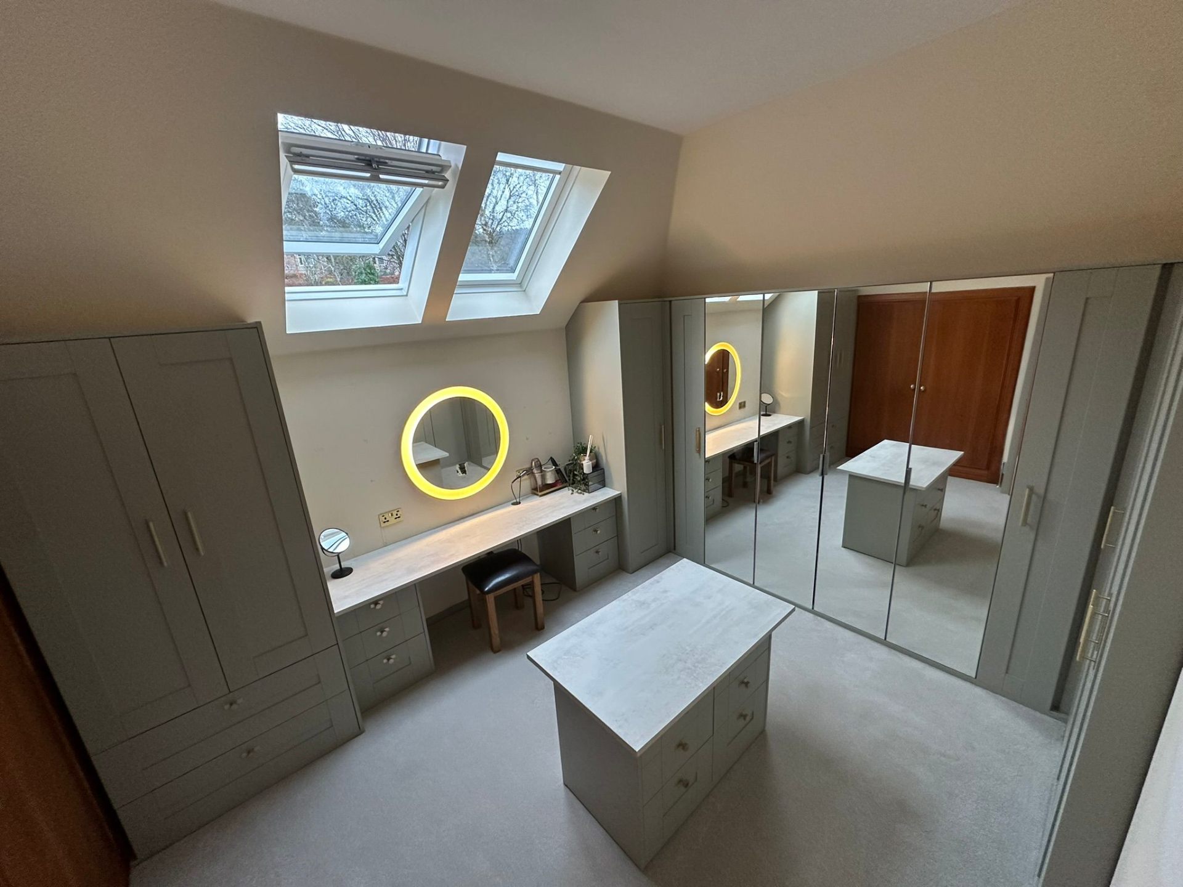
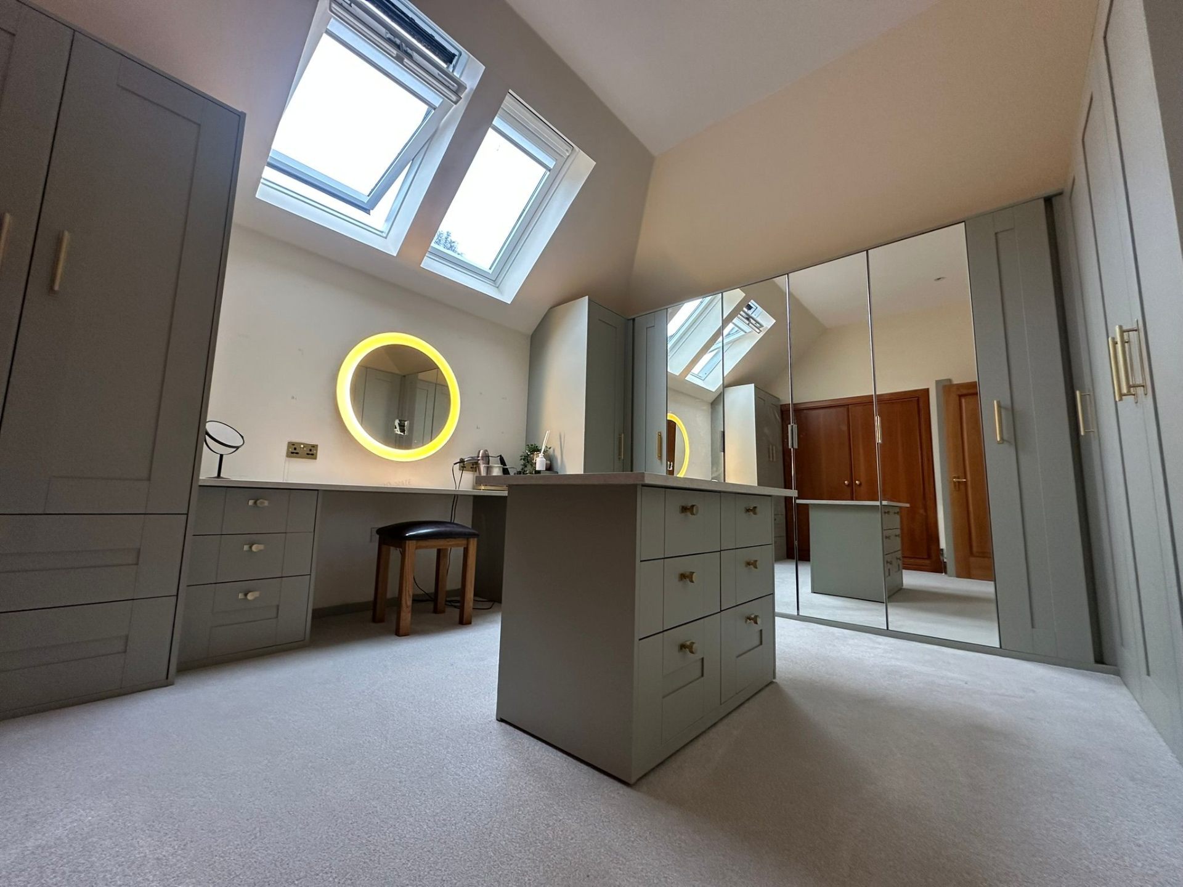
Garage Conversions We've Built Across Perthshire
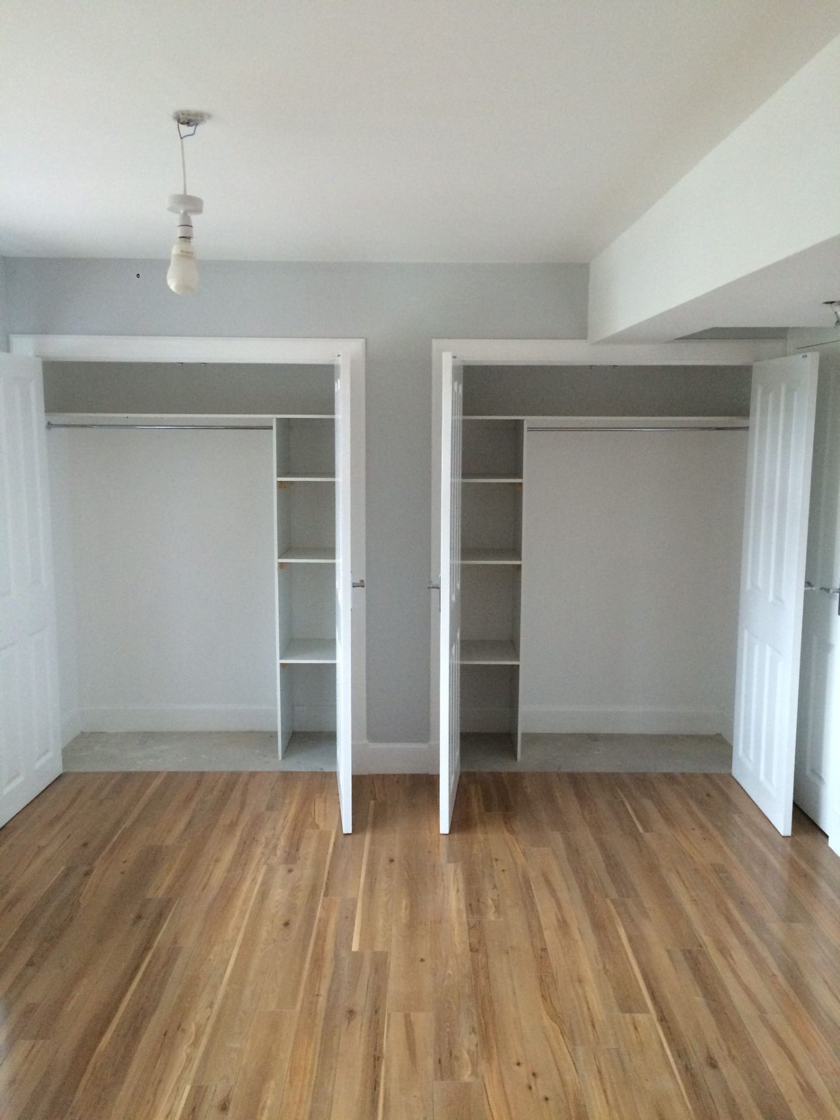
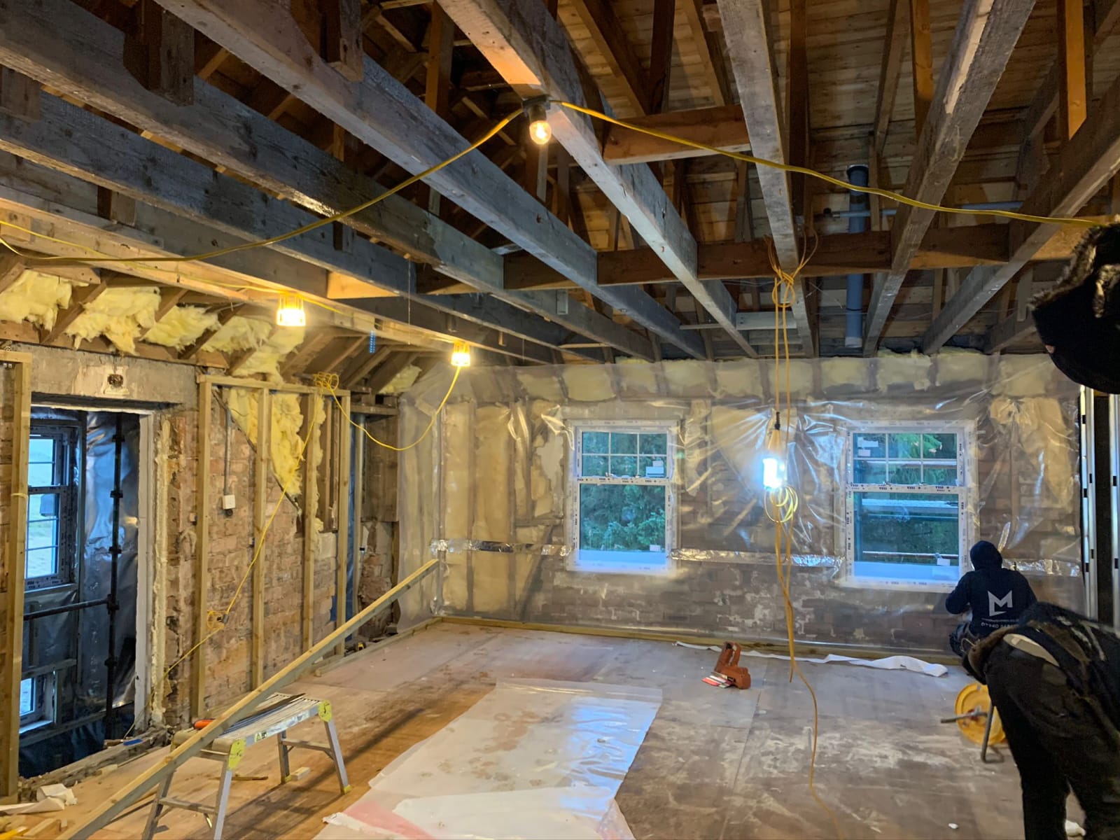
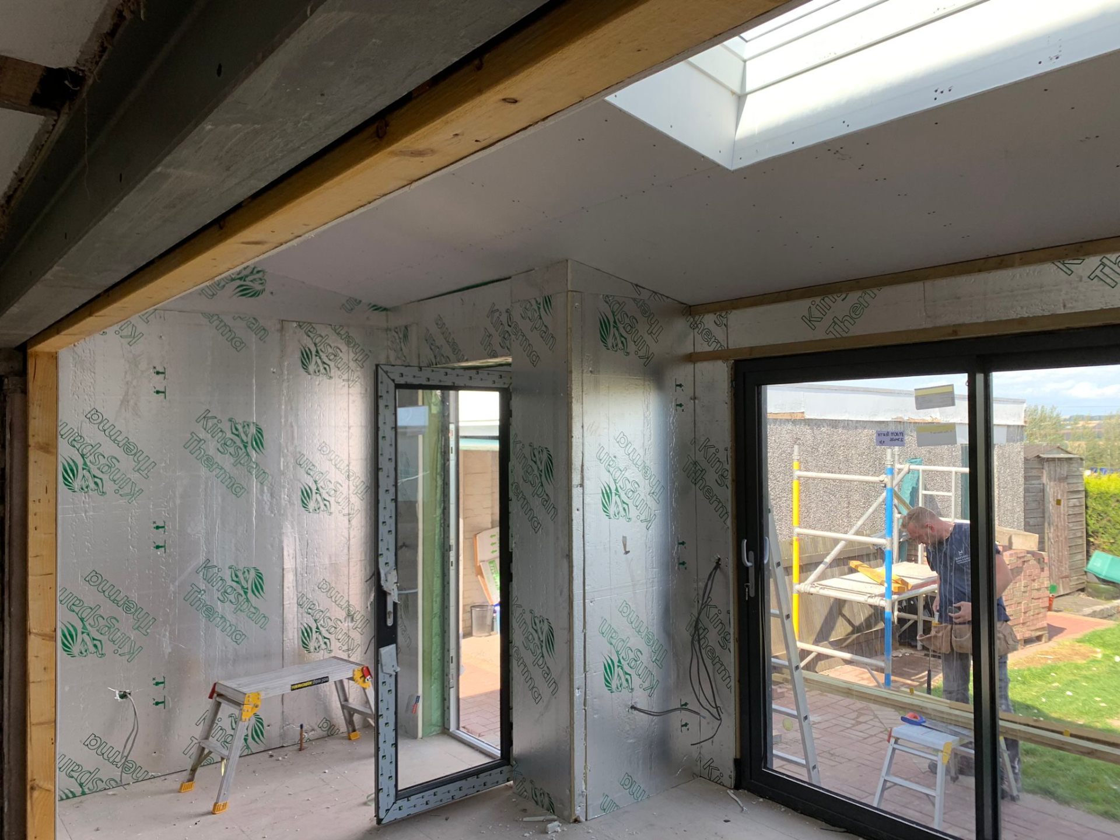
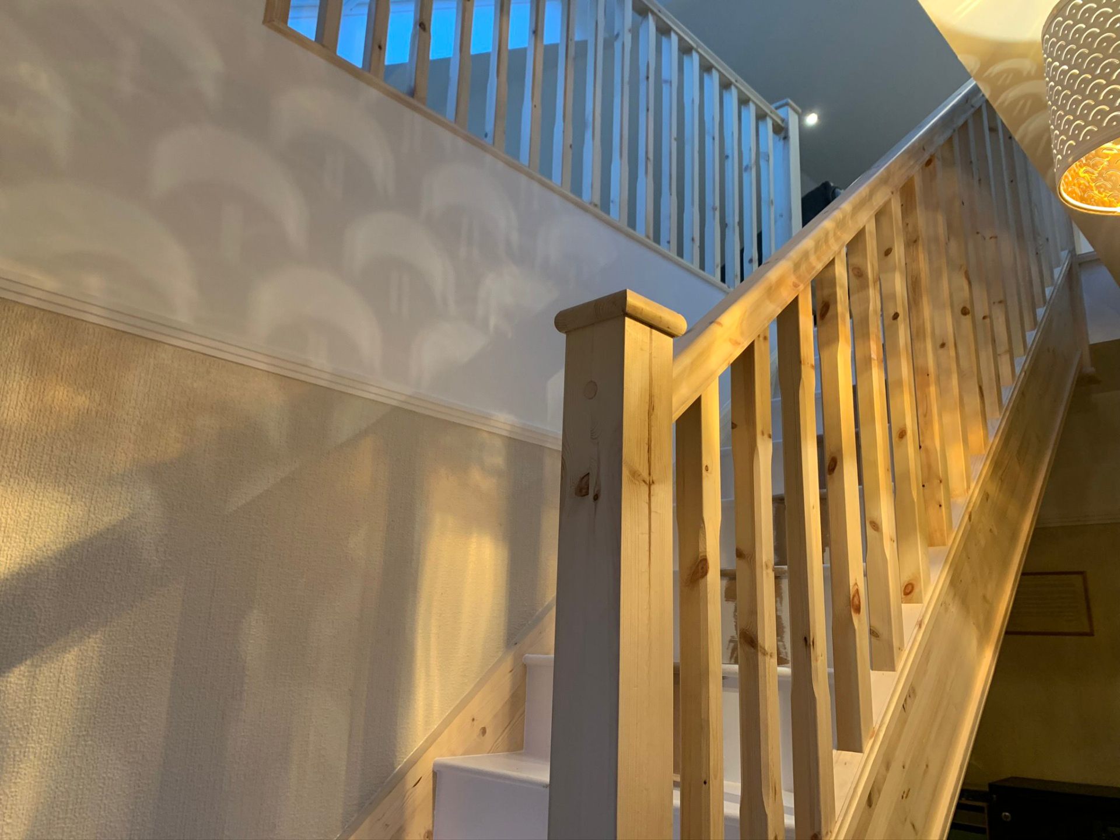
Garage Conversion Specialist Serving Blairgowrie (PH10)
Thinking about converting your garage in Blairgowrie? Marshall & Co are Perth-based garage conversion specialists working across Blairgowrie (PH10) almost every week. From our workshop just 22 minutes away, we deliver fully managed conversions — feasibility, structural openings, insulation, damp-proofing, building warrant, electrics, plumbing, plastering and decoration — under one fixed-price quote and one project manager.
Blairgowrie is the largest town in eastern Perthshire — a busy commercial centre where larger Victorian villas and modern detached homes both offer strong extension potential. The local housing stock is Victorian and Edwardian sandstone villas in the centre, large detached homes around Rosemount and Croft Lane, plus modern estates on the eastern edge, which means most garage projects here fall into one of four categories: an integral single garage converted into an additional living room or home office, a side or rear attached garage turned into a fifth bedroom with en-suite, a full annexe / granny flat conversion of a double garage, or a detached garage converted into a self-contained studio. We've delivered all four across Wellmeadow, Rattray, Hill Street and the wider PH10 postcode.
Because we live and work in Perth, Blairgowrie garage surveys happen on your timetable — usually within five working days of your enquiry — and there's never a travel surcharge for PH10 addresses. Every quote is itemised, every trade is sequenced by us, and every job finishes with a written snag walk-through, building completion certificate and a workmanship guarantee.
Free Garage Quote in Blairgowrie
Book a no-obligation home survey. We'll measure your garage, assess the slab and walls and price your conversion.
Garage Conversions in Nearby Areas
Why Marshall & Co
The Blairgowrie Garage Conversion Specialists
Most Blairgowrie homeowners we meet have already had separate quotes from a designer, structural engineer and builder before calling us. The difference is straightforward: a garage conversion is a fully coordinated build, not a sequence of separate contracts. A proper Blairgowrie garage conversion involves architectural drawings, structural calculations for any new openings, building warrant submission to Perth & Kinross Council, raising the slab and damp-proofing, full insulation upgrades to current Scottish standards, new windows and door (or infill of the garage door), first-fix plumbing and electrics, plastering and full interior fit-out.
We carry the full design and project-management service in-house. That means structural design, warrant drawings, full specifications and a fixed cost — agreed before any work starts. There are no day rates, no "extras" mid-build and no waiting around for trades. Most of our Blairgowrie single-garage conversions complete in 4–6 weeks, and full double-garage / annexe conversions in 8–12 weeks of continuous on-site work.
We're insured for £5m public liability, fully VAT-registered, and registered with both SafeContractor and SELECT for electrical works. References from past PH10 clients are available on request, and our Google reviews are open for anyone to read.
Local Property Stock
Garage Conversion Types We Deliver in Blairgowrie
Single garage to room conversions in Blairgowrie
The most popular request from Blairgowrie homeowners — turn an under-used integral or attached single garage into a proper room: snug, playroom, home office, gym or downstairs bedroom. We raise the slab to floor level, damp-proof, insulate to current Scottish standards, infill the garage door with a window or matched wall, and finish to match the rest of the house. Typical programme: 4–6 weeks on site for PH10 properties.
Garage to bedroom & en-suite in Blairgowrie
A common upgrade across the 1990s–2010s detached and semi-detached homes around Wellmeadow. We convert the garage into a fifth bedroom with a full en-suite shower room — including new drainage, plumbing runs, ventilation and built-in storage. Ideal for teenage children, returning students or live-in family. Typical programme: 5–7 weeks on site.
Double garage to annexe / granny flat in Blairgowrie
Where you have a double garage (integral or detached), the floor area is usually enough for a self-contained annexe: bedroom, en-suite shower room, kitchenette and small living space. We handle the architectural design, planning where required, building warrant, full structural works and the complete fit-out. Typical programme: 8–12 weeks on site.
Detached garage & garden studio conversions in Blairgowrie
Detached garages on plots around the village edge can become genuinely useful spaces: home office, garden studio, gym or home cinema. We handle the structural upgrades, new services run from the main house (or a separate supply where required), insulation, weather-tightness and full interior finish. We can also extend or partially rebuild the garage shell where the existing structure isn't worth retaining.
Our Services
Garage Conversion Services in Blairgowrie
Feasibility & structural design
Free in-home survey, structural assessment of the existing garage slab and walls, and design — included in our quote, no separate architect fee on standard projects.
Building warrant
We prepare drawings, submit and manage the building warrant application to your local council and answer all officer comments on your behalf.
Slab, damp-proofing & insulation
Raising the slab to internal floor level, full damp-proof membrane, cavity insulation, internal wall insulation and floor insulation to current Scottish standards.
Garage door infill & new openings
Removing the garage door, building the new infill wall with window or French doors, plus any new internal openings into the main house. Brick, render or stone to match.
Electrics, plumbing & heating
Fully extended ring main, lighting, USB sockets, en-suite plumbing where required, and integration with your existing central heating system or independent zone control.
Full interior fit-out
Joinery, plastering, flooring, lighting, decoration, kitchen or bathroom installation where required — all coordinated by one project manager.
How It Works
Our Blairgowrie Garage Conversion Process
Free in-home survey at your Blairgowrie property — we inspect the existing garage slab, walls and roof, assess damp risk, check ceiling height and discuss your intended use, budget and timeline.
Detailed design and itemised written quote within 10–14 working days. Fixed price, no day rates, no vague allowances.
Building warrant submission to Perth & Kinross Council — we prepare structural calculations, thermal specifications and manage the entire application.
Sign-off meeting once warrant is granted — finalise specifications, finishes and the agreed start date.
Site set-up — protected access, materials staging, dust protection between the garage and the rest of the house.
Slab, damp-proofing and insulation: raising the floor to internal level, full DPM, wall and floor insulation, plus removal of the garage door and infill wall.
First-fix services: studwork, electrics, plumbing, heating extension and ventilation. Then plasterboard and skim.
Second-fix: joinery, flooring, lighting, en-suite or kitchenette fit-out, decoration, snagging walk-through and full handover pack.
Why Choose Us
The Marshall & Co Difference
Perth-based — no travel charges for local jobs
Fixed-price quotes with no hidden extras
One project manager from survey to handover
Structural design & warrant included
SafeContractor and SELECT registered
£5m public liability insurance as standard
Insulation exceeding current Scottish standards
Damp-proofing & condensation control specialists
Workmanship guaranteed in writing
5-star Google rated across Perthshire
Local Knowledge
Working in Blairgowrie (PH10)
Almost every garage conversion in Blairgowrie (PH10) requires a building warrant from Perth & Kinross Council, even where planning permission isn't needed. Most internal garage conversions sit under Scottish permitted development rights — but altering the front elevation (replacing the garage door with a window or wall) sometimes triggers a planning requirement, particularly in conservation areas. We confirm this at the survey stage and handle the full application as part of the contract.
Properties in the older parts of Blairgowrie — particularly around Wellmeadow and Rattray — sometimes fall within a conservation area, and a handful are listed. Where that's the case, the front infill design has to respect the existing house: matched stone or render, traditional window proportions and appropriate cill details. We've delivered conservation-area garage work across Perthshire and know how to design within the constraints.
Damp and cold-bridging are the two big technical issues with garage conversions in Blairgowrie. Existing garage slabs usually have no DPM and the walls are often single-skin or poorly insulated. We address both as standard: full damp-proof membrane under a new floor build-up, cavity or internal insulation to walls, and proper thermal break detailing around new openings. Done right, a converted garage feels indistinguishable from the rest of the house — done badly, it stays cold and damp.
Blairgowrie is well-served for trade supply: we run a regular materials route through Perth's main builders' merchants, plus direct accounts with the window, door, kitchen and bathroom suppliers we specify most often. That keeps lead times tight — typically 6–10 weeks from quote sign-off to the first day on site, including the warrant turnaround.
Common Questions
Garage Conversion FAQs — Blairgowrie
Ready to Start?
Get Your Free Garage Conversion Quote in Blairgowrie
Contact us today for a free survey and no-obligation quote at your Blairgowrie property. We'll assess your garage, discuss your options and provide a clear, honest estimate.